August 20, 2026
Walk into any thriving business, and you can usually tell within seconds whether the space was designed with intention. The layout flows, the furniture fits the way people actually work, and the overall atmosphere feels both professional and inviting. That kind of impression doesn't happen by accident. It's the result of thoughtful planning, quality furnishings, and a clear understanding of how a workspace should function day to day. For businesses across the region, investing in local office interior designs has become one of the most effective ways to create environments that support employees, impress clients, and reflect a company's brand identity. Whether you're renovating an existing space or building out a new one from scratch, the right design choices can transform an ordinary office into a workplace that genuinely works better for everyone in it.
Enhancing Workplace Function Through Local Office Interior Designs
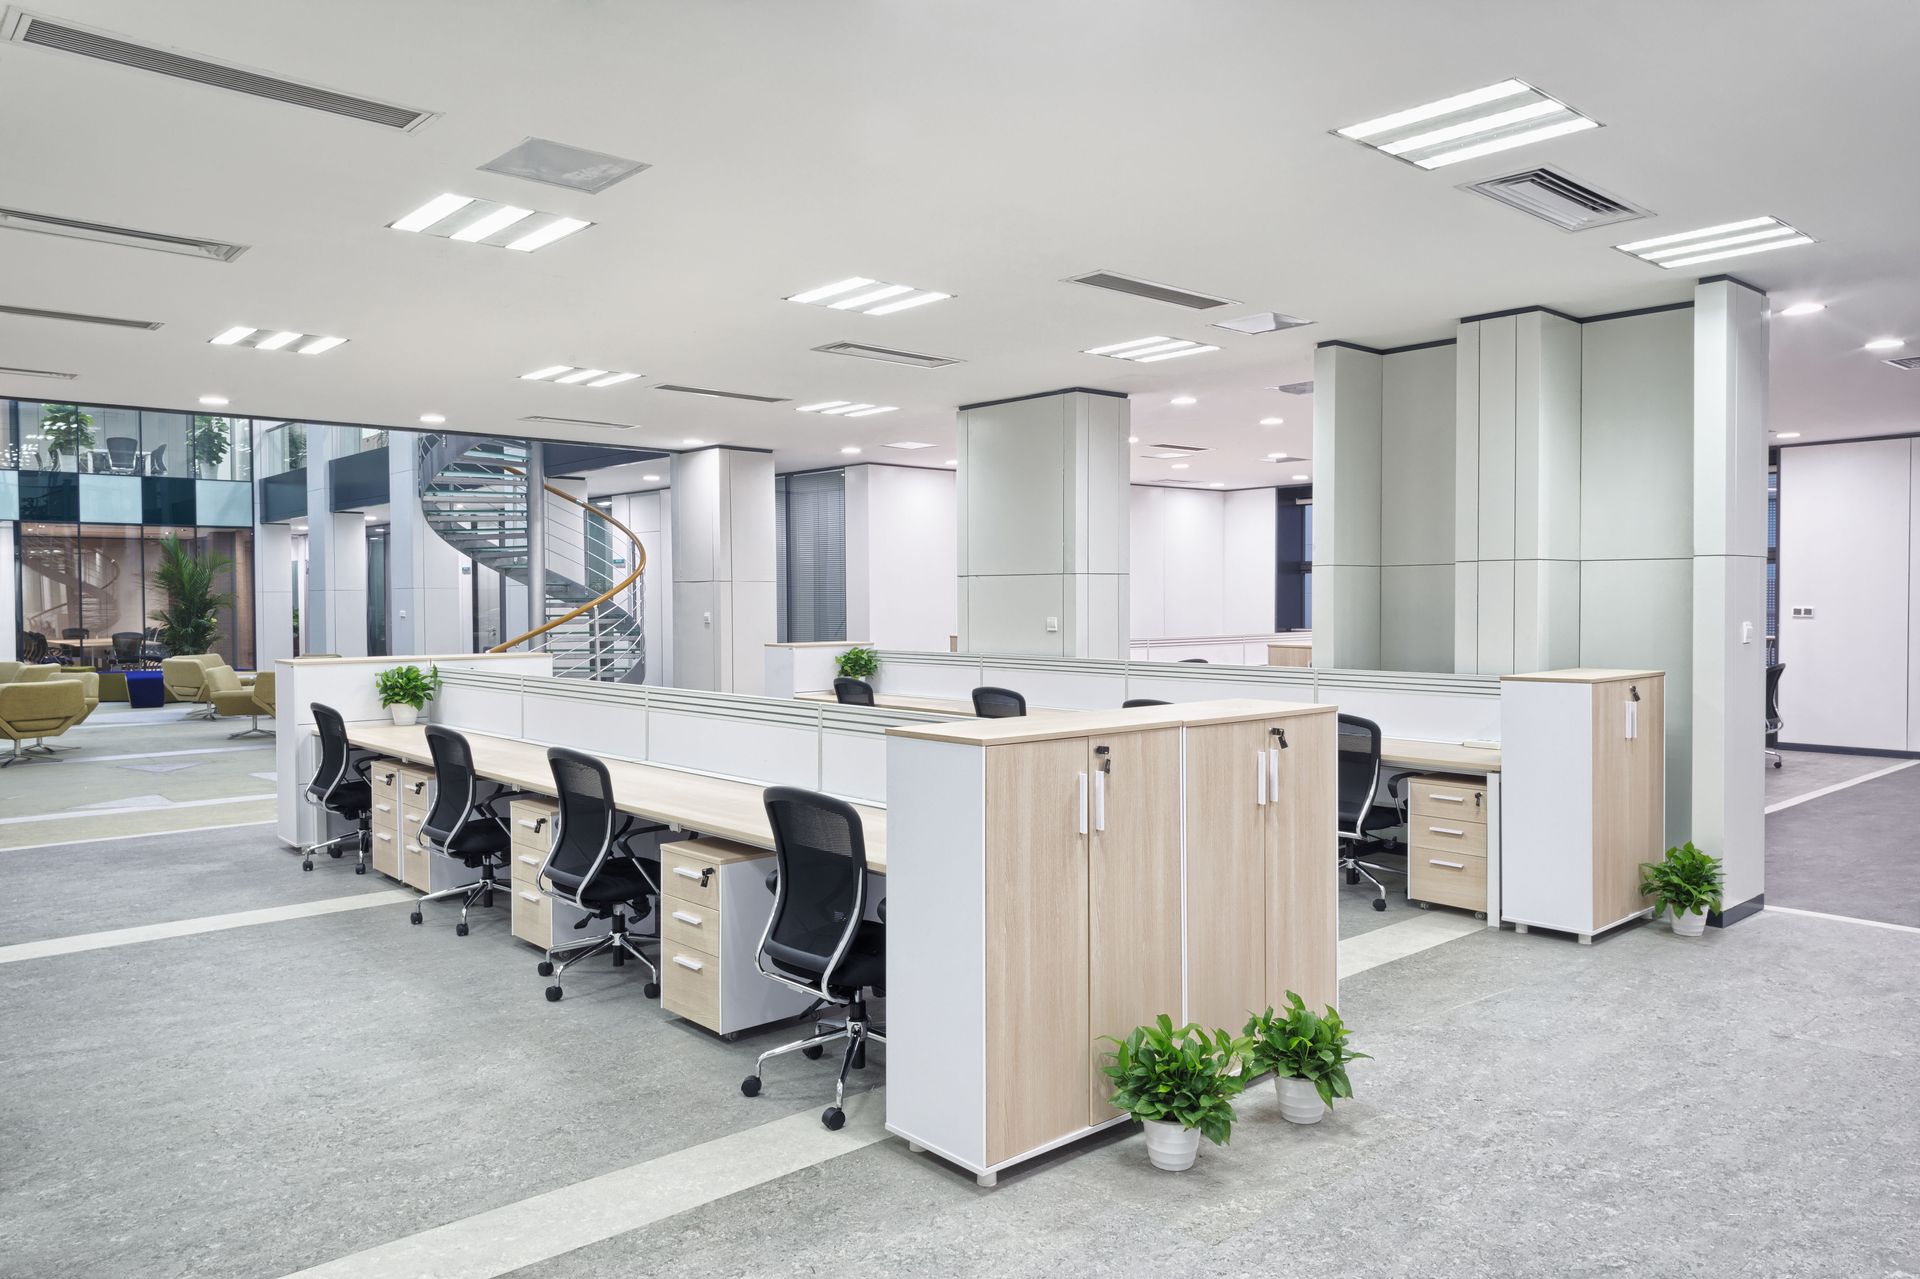
Function is the foundation of any successful workspace. Before style enters the conversation, a business needs to know that its layout actually supports daily operations. Local office interior designs address this by starting with how people move through a space, where teams need to collaborate, and which areas require privacy or focus. Work systems and integrated workstations can be arranged to match specific workflows, reducing wasted movement and unnecessary friction between departments. Filing and storage solutions are placed where they're actually needed rather than wherever there happens to be room, keeping documents and supplies accessible without cluttering shared areas. When function drives the early planning stages, every later decision about furniture and finishes has a clear purpose behind it.
Wall systems also play a major role in functional planning. Movable or modular walls allow a business to reconfigure private offices, meeting spaces, or quiet zones as needs change, without the cost and disruption of a full renovation. This kind of flexibility matters more than ever, since many companies are adjusting team sizes and work styles more frequently than in the past. A workspace that can adapt without a complete overhaul saves both time and money over the long run.
Elevating Style Through Local Office Interior Designs
Style isn't just about looking good, though that certainly matters when clients or job candidates walk through the door. A well-designed reception area sets the tone before a single word is spoken, and it's often the first real signal of how a company operates. Thoughtful local office interior designs treat the reception space as an extension of the brand, pairing a functional reception desk with comfortable seating that puts visitors at ease.
Beyond the entryway, style shows up in the details: finishes, color palettes, lighting, and the accessories that tie a space together. Ergonomic desk organizers, updated lighting fixtures, and cohesive signage might seem like small touches, but together they create a polished, intentional feel rather than a mismatched collection of furniture. Common areas and break rooms benefit from this same attention, since employees spend real time in these spaces throughout the day. A break room that feels considered rather than an afterthought tends to get used the way it was meant to be used, which supports both morale and informal collaboration.
Boosting Productivity Through Local Office Interior Designs
Productivity is where design decisions have some of their most measurable impact. Seating is a good example. Ergonomic chairs and height-adjustable desks reduce physical strain, which in turn reduces fatigue and the kind of discomfort that pulls attention away from the task at hand. When employees aren't distracted by an uncomfortable chair or an awkwardly positioned monitor, they simply get more done.
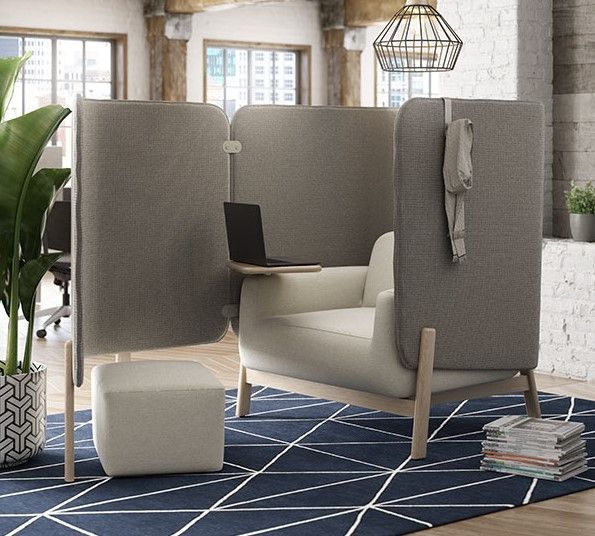
Acoustical solutions matter here too. Open floor plans encourage collaboration, but they can also introduce noise that makes focused work difficult. Sound-absorbing panels, dividers, and other acoustical products help strike a balance, cutting down on distracting echo without sacrificing the openness that makes a layout feel modern. Privacy zones, including phone booths and enclosed workpods, give employees a place to step away for concentrated work or a confidential call. Local office interior designs that account for both collaborative and quiet needs tend to see better focus, fewer interruptions, and, ultimately, stronger output across teams.
Choosing Furniture That Supports Local Office Interior Designs
Furniture selection is where design plans become tangible. This step matters more than many businesses expect, and the sheer number of options available is part of the reason working with a knowledgeable dealer is so valuable. According to IndustrySelect, the furniture and fixtures manufacturing sector in the United States includes more than 5,400 companies, which means the range of styles, materials, and price points a business could choose from is enormous. Without guidance, sorting through that many possibilities can be overwhelming and time-consuming.
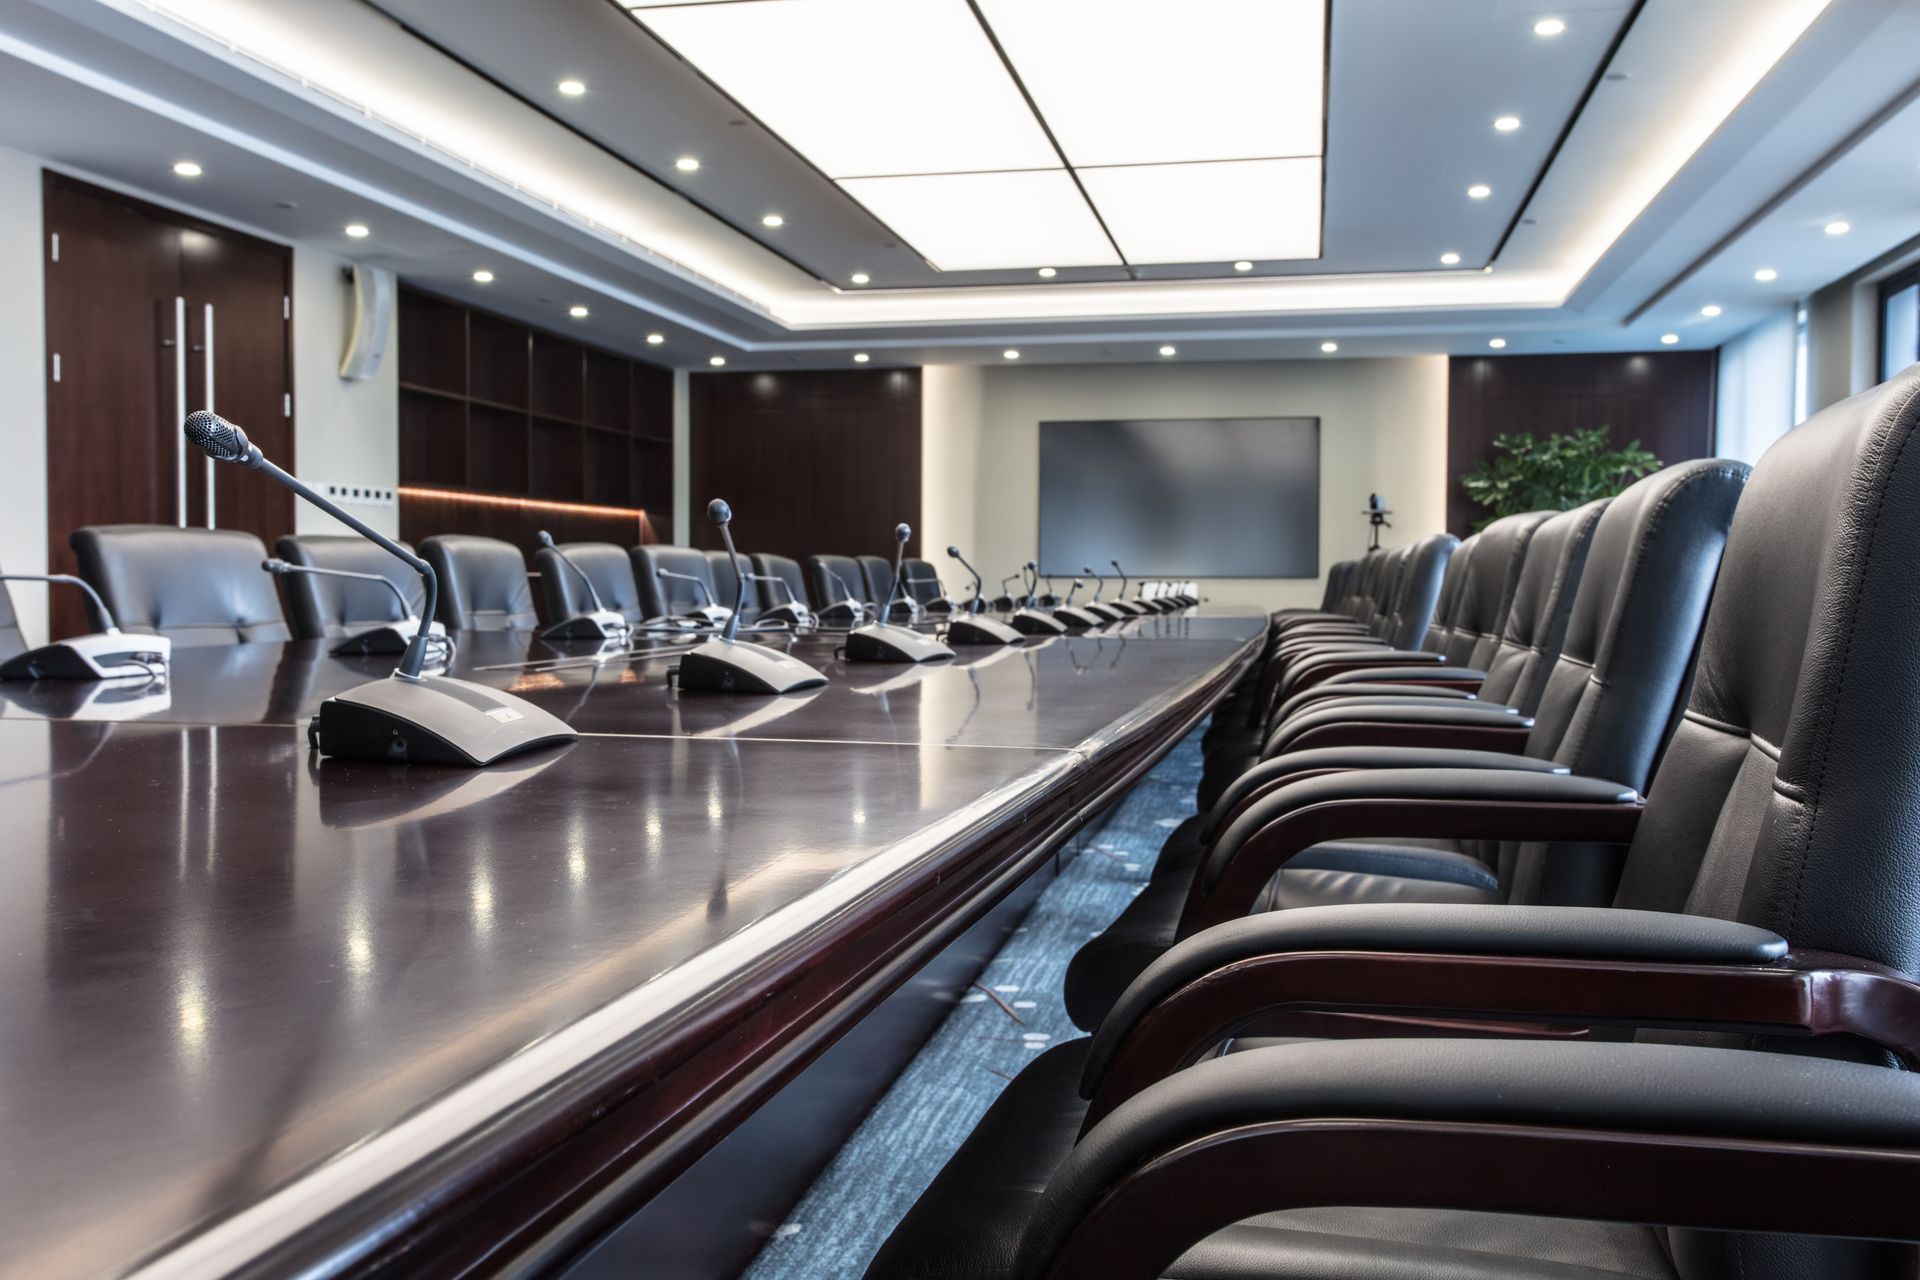
Private offices call for furniture that balances professionalism with personal comfort, since executives and managers often spend the bulk of their day at a single desk. Meeting spaces need conference tables and chairs that support long discussions without wearing people down, along with equipment that makes presentations run smoothly. Even outdoor furniture has become part of the conversation, as more businesses create patios or rooftop areas where employees can take breaks or hold informal meetings away from their desks. Matching the right furniture to each of these functions is central to local office interior designs that hold up over time rather than needing frequent replacement.
Creating Collaborative Spaces With Local Office Interior Designs
Collaboration doesn't happen just because desks are placed near one another. It requires spaces that are actually built to support it. Common areas designed with flexible seating arrangements give teams room to gather for quick discussions or informal brainstorming without booking a formal conference room. Meeting spaces equipped with the right technology and comfortable seating make longer strategy sessions more productive, since people aren't distracted by discomfort or outdated equipment.
At the same time, effective local office interior designs recognize that collaboration and privacy need to coexist. A layout that's entirely open can undermine focused work, while one that's entirely closed off can stifle communication. Striking that balance, often through a mix of open common areas, semi-private zones, and fully enclosed rooms, allows a business to support both teamwork and individual concentration within the same footprint.
Partnering With Professionals for Local Office Interior Designs
Given how many variables go into a successful workspace, from layout and furniture selection to acoustics and long-term flexibility, working with experienced professionals makes a measurable difference. A qualified design team can evaluate an existing space, identify inefficiencies, and recommend solutions tailored to a company's specific workflow rather than applying a one-size-fits-all approach. This kind of guidance also helps businesses avoid costly missteps, like purchasing furniture that doesn't fit the space or overlooking storage needs until after a project is finished.
Professional support extends beyond the design phase, too. Delivery, installation, and post-installation service all affect how smoothly a project comes together and how well the finished space performs over time. Businesses that partner with an established local provider typically benefit from manufacturer warranties, dedicated account management, and a level of accountability that's harder to find with piecemeal purchasing. For any company serious about getting its workspace right, that kind of ongoing partnership is well worth the investment.
A well-designed workspace does more than look good in photos. It shapes how employees move through their day, how clients perceive a business, and ultimately how productive a team can be. From layout and furniture to acoustics and flexibility, every element plays a role in creating an office that functions as well as it looks. Businesses that take a thoughtful, professional approach to their space consistently see the benefits in morale, efficiency, and overall impression. We at Anderson Interiors have spent over 50 years helping Pittsburgh-area businesses build workspaces that are functional, stylish, and built to support long-term productivity. If you're ready to reimagine your office, contact us today to schedule a free consultation and see what a thoughtfully designed workspace can do for your team.